An airnasium is a covered, open-air recreational facility or gymnasium. It has a roof for weather protection but typically lacks full exterior walls, which sets it apart from a fully enclosed sports hall.
SMC2 North America, based in Montreal, brings this kind of construction to facility planners across the US and Canada, and its parent company has spent more than 20 years building sports and leisure facilities worldwide. A recent project at the Makkabi Campus in Frankfurt, Germany, is a useful one to look at closely, since it shows what this kind of structure actually involves, from the materials used to what it changes day to day for the people who use it.
What Is An Airnasium, Exactly?
The idea behind it is straightforward. A permanent roof goes over a sports field or court, and the sides stay mostly open. That one change solves a problem every outdoor facility eventually runs into: weather decides when the field can be used, and weather also wears the field down over time.
SMC2 draws a clear line between an airnasium and a temporary tent or air dome. A tent has to be taken down, stored, and put back up each season. It can also blow away in strong wind. An air dome can collapse under heavy snow load. An airnasium is designed to stay standing through all of that, including in regions that get real snow and real wind, which makes it a relevant option well beyond Frankfurt, across much of North America too. Facility planners aren’t choosing between protection and reliability with this kind of structure. They get both in the same build.
What It's Built From
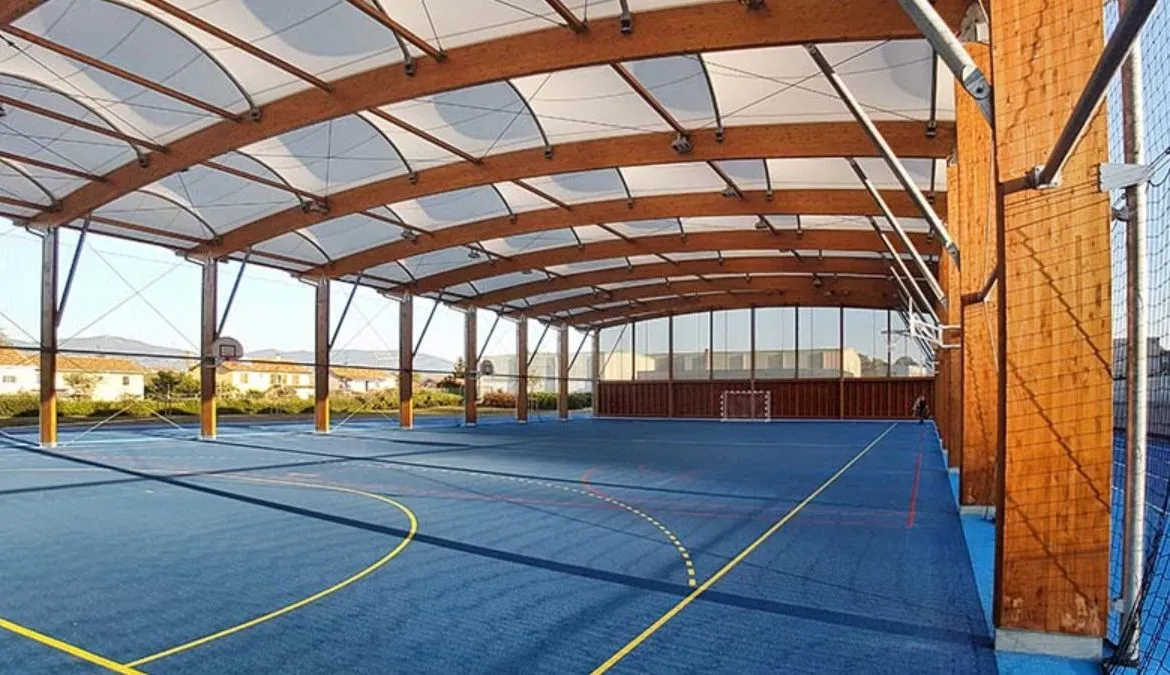
The structure typically combines glued-laminated timber, sometimes paired with steel, under a translucent tensile membrane roof. The membrane lets natural light through, so the space underneath doesn’t feel like a closed-in gym lit entirely by fixtures. It stays closer to feeling like being outside, just protected from the elements above.
The facades change depending on the site. On walls that face prevailing wind, SMC2 can add louvred timber panelling lower down and a micro-perforated tensile membrane higher up, which cuts wind load without closing the space off completely. Other sides can stay fully open. The design gets adjusted to what a specific location actually faces, rather than following one fixed template everywhere.
One detail worth knowing at the planning stage: SMC2 states these structures typically go up in about a month once construction starts on site, and they can be built over an existing court or field without major concrete foundations. For a facility trying to minimize downtime, or a budget that can’t stretch to a long construction window, that’s a real advantage over a conventional building project.
Why Facilities Choose To Build One
The benefits land differently depending on who’s weighing them.
- Lower cost to build and run. No large HVAC system heating or cooling an enclosed volume, and lower upfront investment than a fully enclosed sports hall.
- Less wear on the surface and equipment. The roof cuts UV exposure, rain, and snow damage, which reduces the maintenance spending that builds up over a field’s lifetime.
- Reduced sun exposure for players and staff. Less time under direct sun means lower long-term risk of skin damage and eye conditions for anyone using the facility regularly.
- Year-round, any-weather access. A field that’s playable in the middle of winter instead of closed for the season is a field that’s actually earning back the investment made in it.
- A space the wider community can use. With open access, an airnasium can work as a shared gathering point, not just a venue for scheduled matches or practices.
- Extended hours with LED lighting. The same facility can run into evening use, adding more usable hours without adding square footage.
Makkabi Campus, Frankfurt
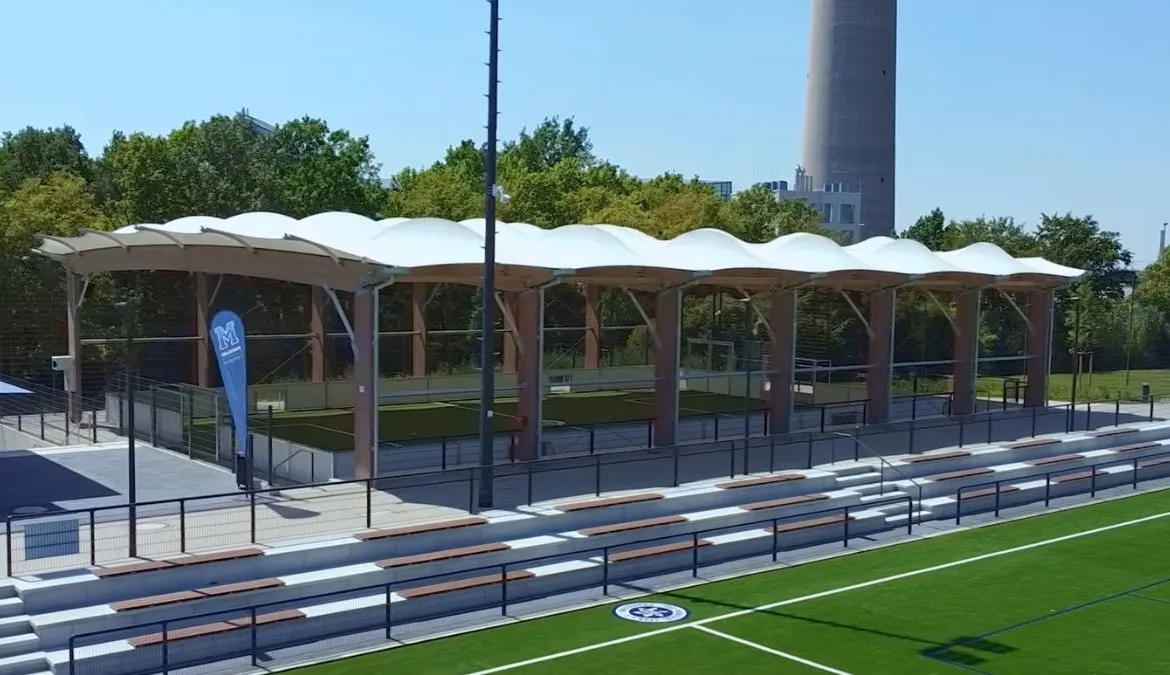
SMC2 built one of these structures at the Makkabi Campus in Frankfurt, home to TuS Makkabi Frankfurt. It’s a solid example of the concept working in practice, and one of the few projects of its kind with real numbers behind it.
The project consists of two new outdoor sports halls, completed in 2025, covering three small synthetic turf fields. Together the halls total roughly 8,525 square feet (792 square meters) of canopy. The fields are usable year-round regardless of weather, and each is fully enclosed by a perimeter system whose ball-catch netting runs all the way up to the roofline, so the structure plays as a proper enclosed field rather than an open-sided cover.
The build uses SMC2’s hybrid structural system, glued laminated timber combined with hot-dip galvanized steel, set on strip foundations. The roof is a textile membrane coated with PVC on both sides, translucent enough that the fields underneath still get natural daylight rather than relying on fixtures. LED lighting is built into the structure for evening play, extending the hours the fields can actually be used.
As SMC2’s own sales engineer put it while walking through the finished structure, the goal was straightforward: protect users and equipment from the weather, extend how much the facility can actually be used across the year, and reduce the health risks that come with heavy sun exposure over time.
Why SMC2
SMC2 brings more than 20 years of experience designing and building sports and leisure facilities, with projects completed across multiple continents, including a growing footprint in North America through its Montreal-based team. The company works as a full-service partner from initial concept through to completion, engineering each structure around a site’s specific conditions, whether that’s Frankfurt’s winters or a facility further north in Canada, rather than applying one standard design everywhere. Natural materials, particularly mass timber and tensile membrane roofing, are central to how SMC2 builds, and they tend to give the finished space a warmer, more open feel than a standard metal-frame structure would.
Planning A Covered Sports Facility?
Find out more about Airnasiums and other types of permanent sports structures on the SMC2 website. SMC2 is also listed in the Sports Venue Calculator supplier directory, where facility planners can review their work and get in touch directly.
Use our sports structure cost calculator to get a tailored estimate for your project in two minutes.