A sports facility isn’t built for one good season. It has to serve a club, a school or a community for twenty, thirty, sometimes fifty years. Over that time it absorbs daily wear, has to hold up against whatever the local climate throws at it, and still needs to feel comfortable and inviting to the people using it.
Choosing a permanent structure is therefore not simply about putting a roof over a playing surface. It’s an engineering decision, and the building has to keep doing its job reliably for as long as it stands, doing that job well for the people inside it.
How well a permanent structure performs isn’t decided on move-in day. It’s decided at the drawing board, long before anyone sets foot inside.
Permanent Calls for a Different Design Brief Than Temporary
Temporary and demountable structures (tents, seasonal domes, pop-up covers) solve a specific, short-term problem: an event, a busy season, a sudden need for extra capacity.
A permanent facility answers a different question altogether. When a municipality or an operator commits to building a covered arena, an indoor field or a year-round recreation centre, that building becomes part of the region’s infrastructure. It has to welcome the same users, day after day, sometimes for most of the day, for decades.
With that shift, priorities change too. Durability, structural strength, occupant comfort, resistance to the local climate, ease of maintenance and room to adapt or expand later stop being nice extras and become baseline requirements.
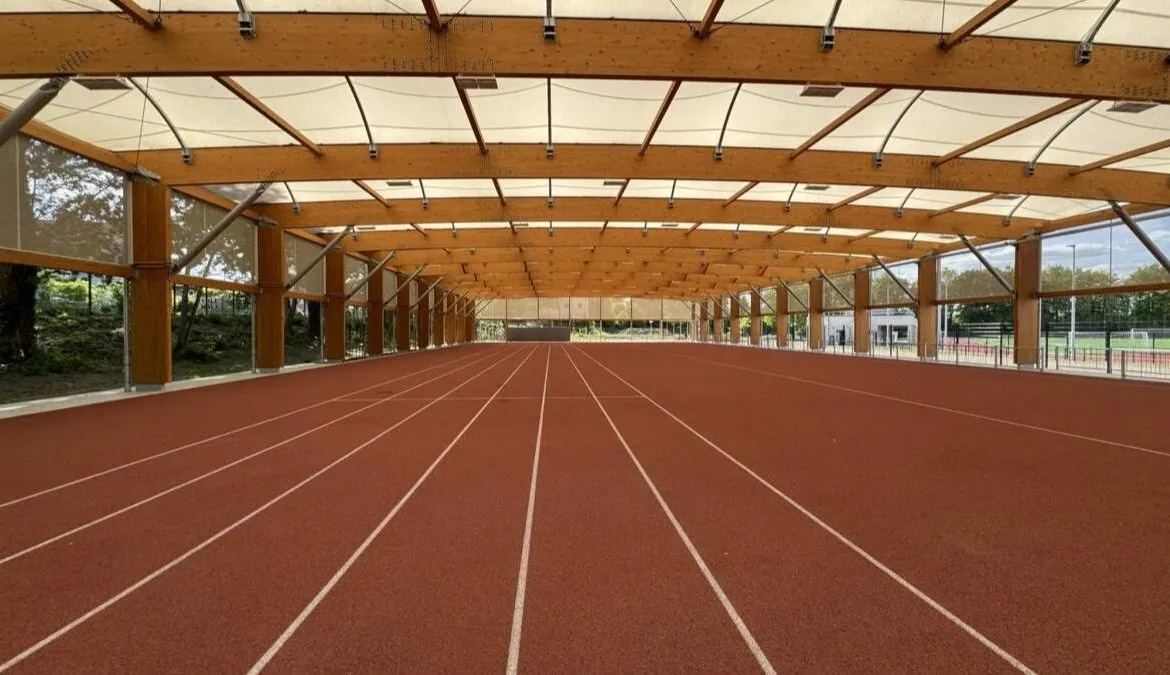
Weather Is a Starting Parameter, Not Something You Sort Out Later
No two sites face the same climate risks. A facility built where summers bring intense heat and heavy solar exposure is solving a completely different problem than one built where winters bring heavy snow loads. Elsewhere, the defining challenge might be high wind, torrential rain or repeated freeze-thaw cycling.
A well-designed permanent structure accounts for all of this from day one, whether that means engineering for hurricane exposure, snow accumulation, heavy rainfall, temperature swings or sustained UV exposure. The overall sizing of the structure, the materials chosen, the connections between components and the foundations all have to work together, carrying loads safely into the ground and keeping the whole building stable.
This matters even more for sports venues, which typically need wide, unobstructed spans while still delivering real safety and a genuinely pleasant environment for athletes and spectators alike. Getting the structural engineering right is only half the job; the building also has to perform well on an ordinary Tuesday. A textile roof helps here too, letting daylight flood the space naturally and cutting down on how much artificial lighting is needed during the day.
Sports Venues Need Space, and Space Is the Hard Part
If there’s one thing nearly every sports facility has in common, it’s the need for large, unobstructed, flexible floor space.
Basketball, tennis, pickleball, soccer, track and field, multi-use gyms: none of these work well with support posts or structural elements breaking up the playing surface. Clear span therefore becomes one of the biggest engineering challenges on any such project.
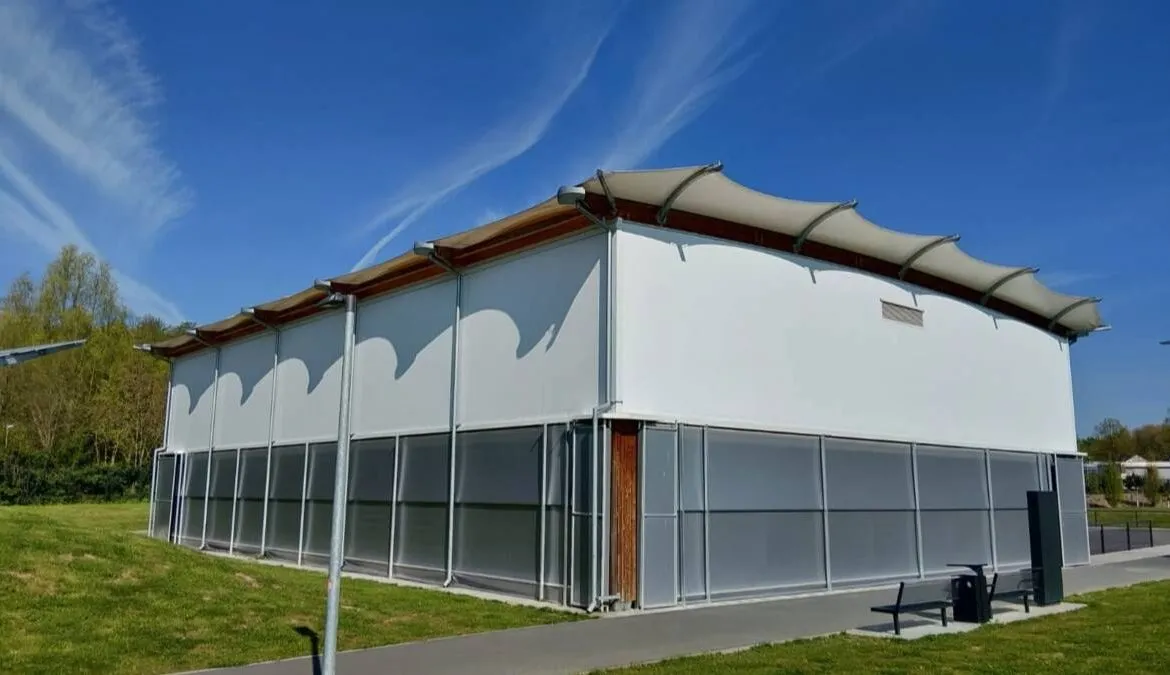
Several building systems can tackle wide spans, but tensile membrane architecture is a particularly good fit for permanent facilities. A textile membrane can cover a large footprint while keeping the overall structure light and the architecture visually open, quite a different feel from a conventional roof system.
That shape isn’t just an aesthetic choice. Permanent membranes are almost always engineered with a double curvature that bends in opposite directions across the surface, known technically as anticlastic curvature. The geometry matters because it lets the membrane carry load mainly through tension rather than compression or bending. Under tension, stress spreads evenly across the whole surface and transfers cleanly into the supporting frame, which is exactly what keeps it from tearing in high wind or sagging under pooled water or snow.
Getting that double curvature right takes precise calculation, tailored to each project’s loads, site conditions and design brief. At SMC2 this geometry is worked into the structural modelling from the earliest design stages rather than added on afterward.
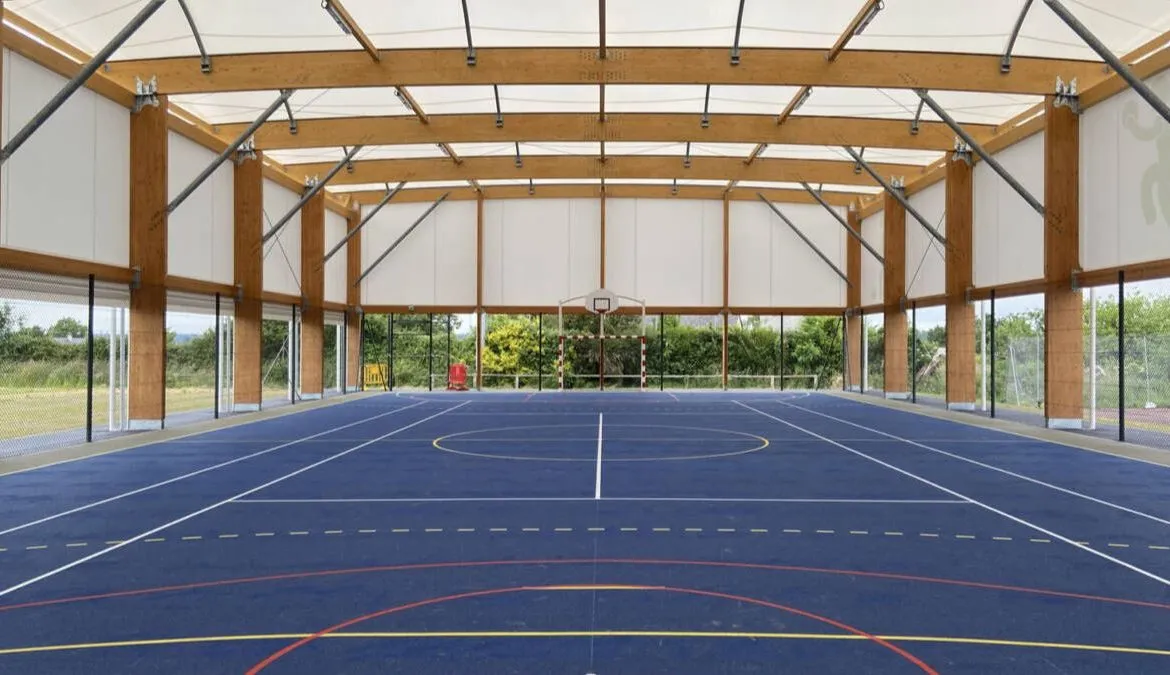
The Membrane Is One Piece of a Larger System
“Textile” can sound lightweight, even flimsy, but architectural membranes are purpose-built technical materials, engineered specifically for permanent outdoor and architectural use.
The membrane never carries the building on its own, either. A permanent tensile structure is really a system: the membrane, the load-bearing frame, the connections between them, the foundations, and the engineering that ties it all together. Each of those pieces has to be sized and designed as part of the whole, not in isolation.
At SMC2, textile envelopes are commonly paired with glue-laminated timber frames or hybrid wood-steel structures, a combination that makes long, clear spans achievable for permanent installations.
The real return: more usable hours, all year round
The biggest practical advantage of a permanent structure is simple. It lets people use the facility year-round rather than only when the weather cooperates.
Outdoor sports are at the mercy of the weather. Rain, snow, extreme heat or harsh sun can shut down a schedule with no notice, and a durable, permanent cover removes that dependency.
The real goal, then, isn’t just to protect the field. It’s to open up more hours of genuine use. For a municipality or an operator, that’s ultimately how the value of a permanent facility gets measured, not by its footprint, but by how many extra hours of play it makes possible.
In the end, the point isn’t to build something that merely survives. It’s to build something that keeps earning its keep for every year it stands.
Learn More About SMC2
Facility planners can find SMC2 in the Sports Venue Calculator supplier directory, where it’s possible to explore their structures in more detail. For the complete portfolio of past projects and the full product range, the SMC2 website is the place to look.
Weighing up a sports dome, tensile structure, or another type of covered facility? Our free cost calculator returns an instant estimate and puts you in touch with suppliers such as SMC2 who can help turn the plan into a finished build.